
Bolton's House
Bolton-Est
2020-2025
Redesign of the ground floor and mezzanine
Raphaël Thibodeau
Still and moving images
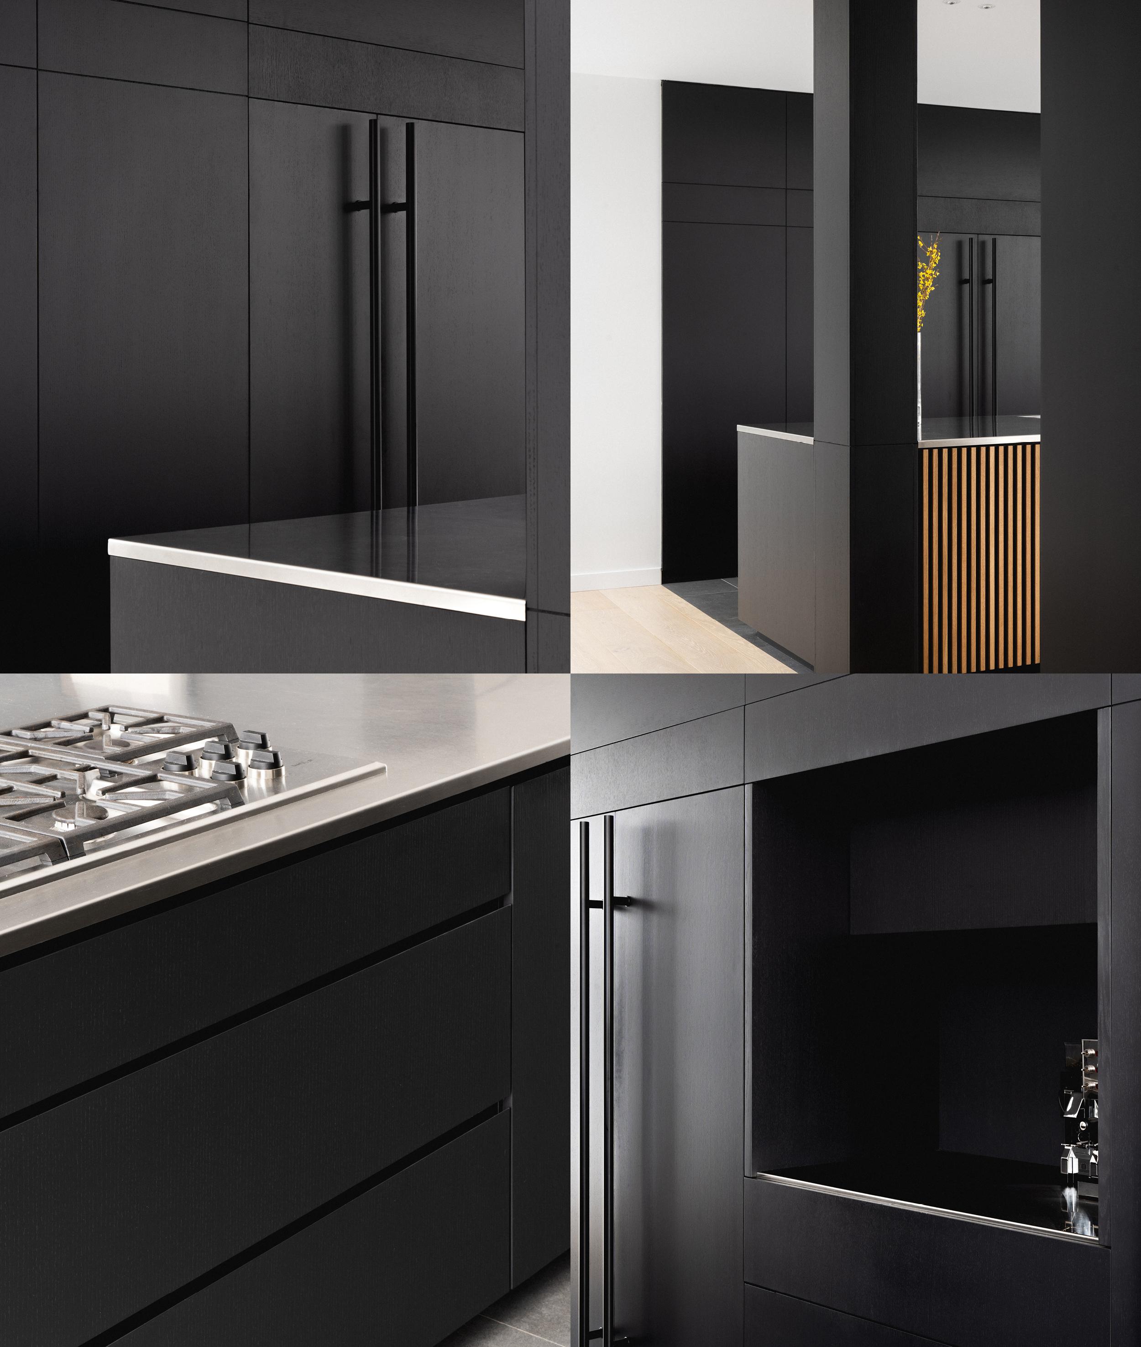
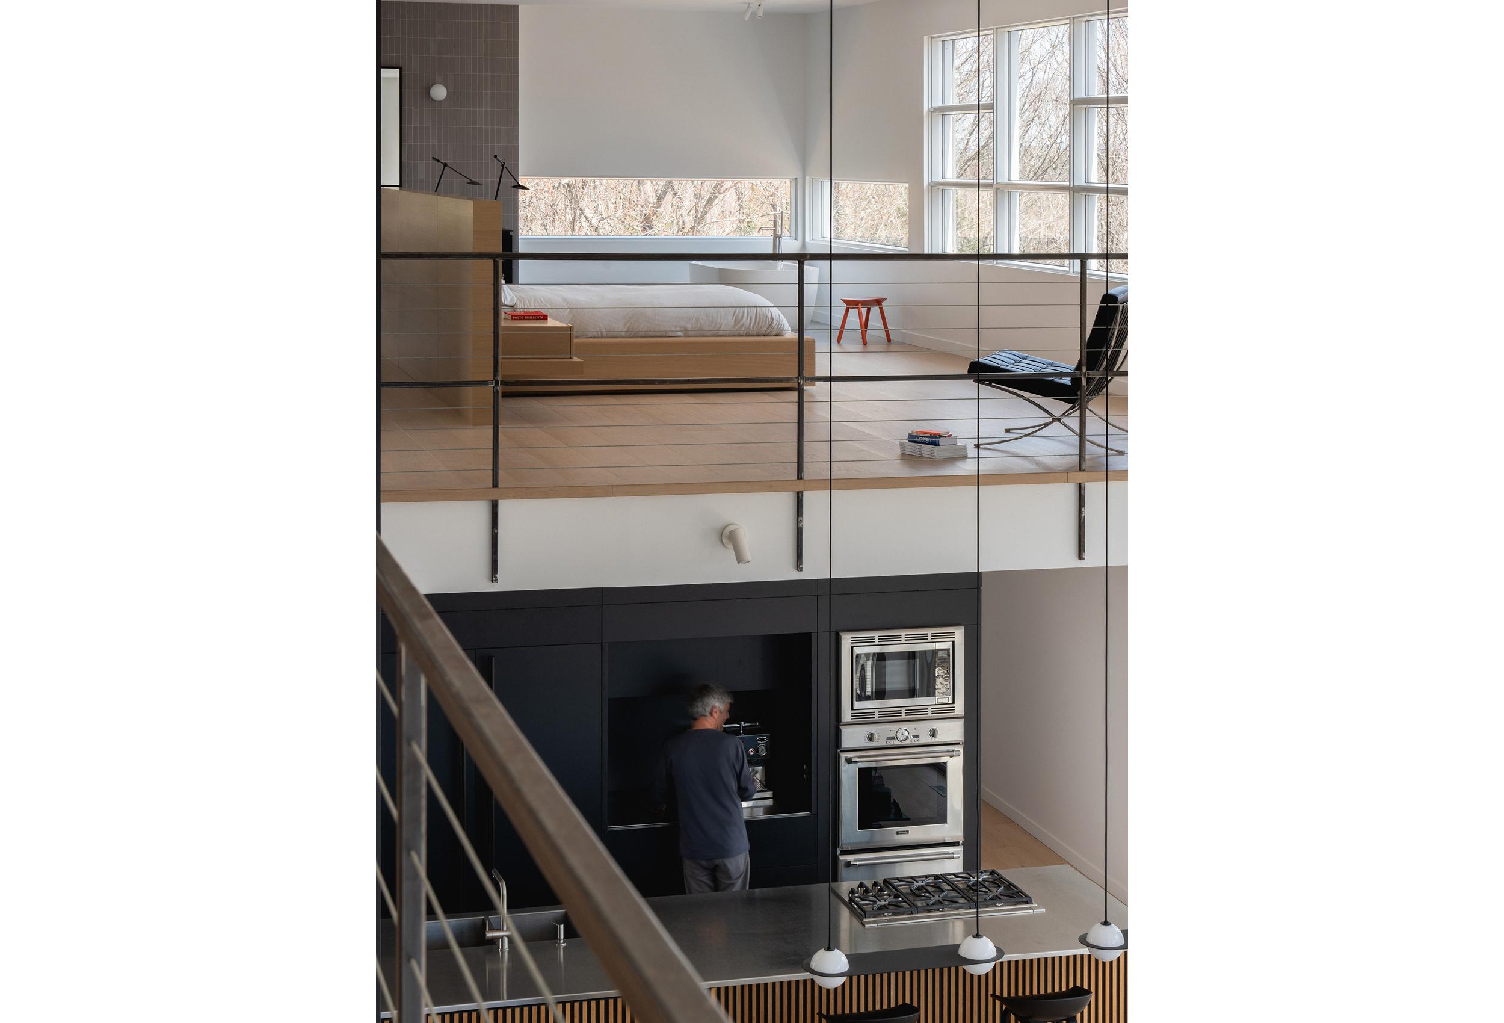
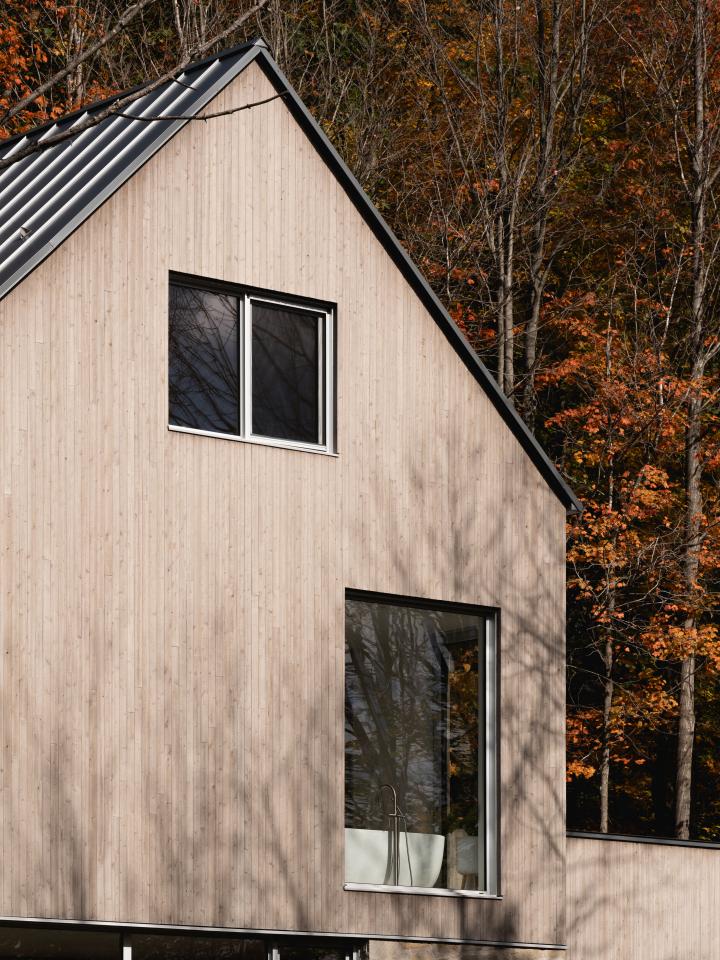

Our client's main wish was initially to redesign the kitchen layout and harmonize the space. The challenge? We designed a kitchen revolving around a huge island. The second phase of the project involved reconfiguring the second floor to create an open-concept living area with a modern, minimalist aesthetic. The goal was to establish a connection between the rest of the house and the natural surroundings; the choice of materials—such as light wood and glass—helps achieve this blend.
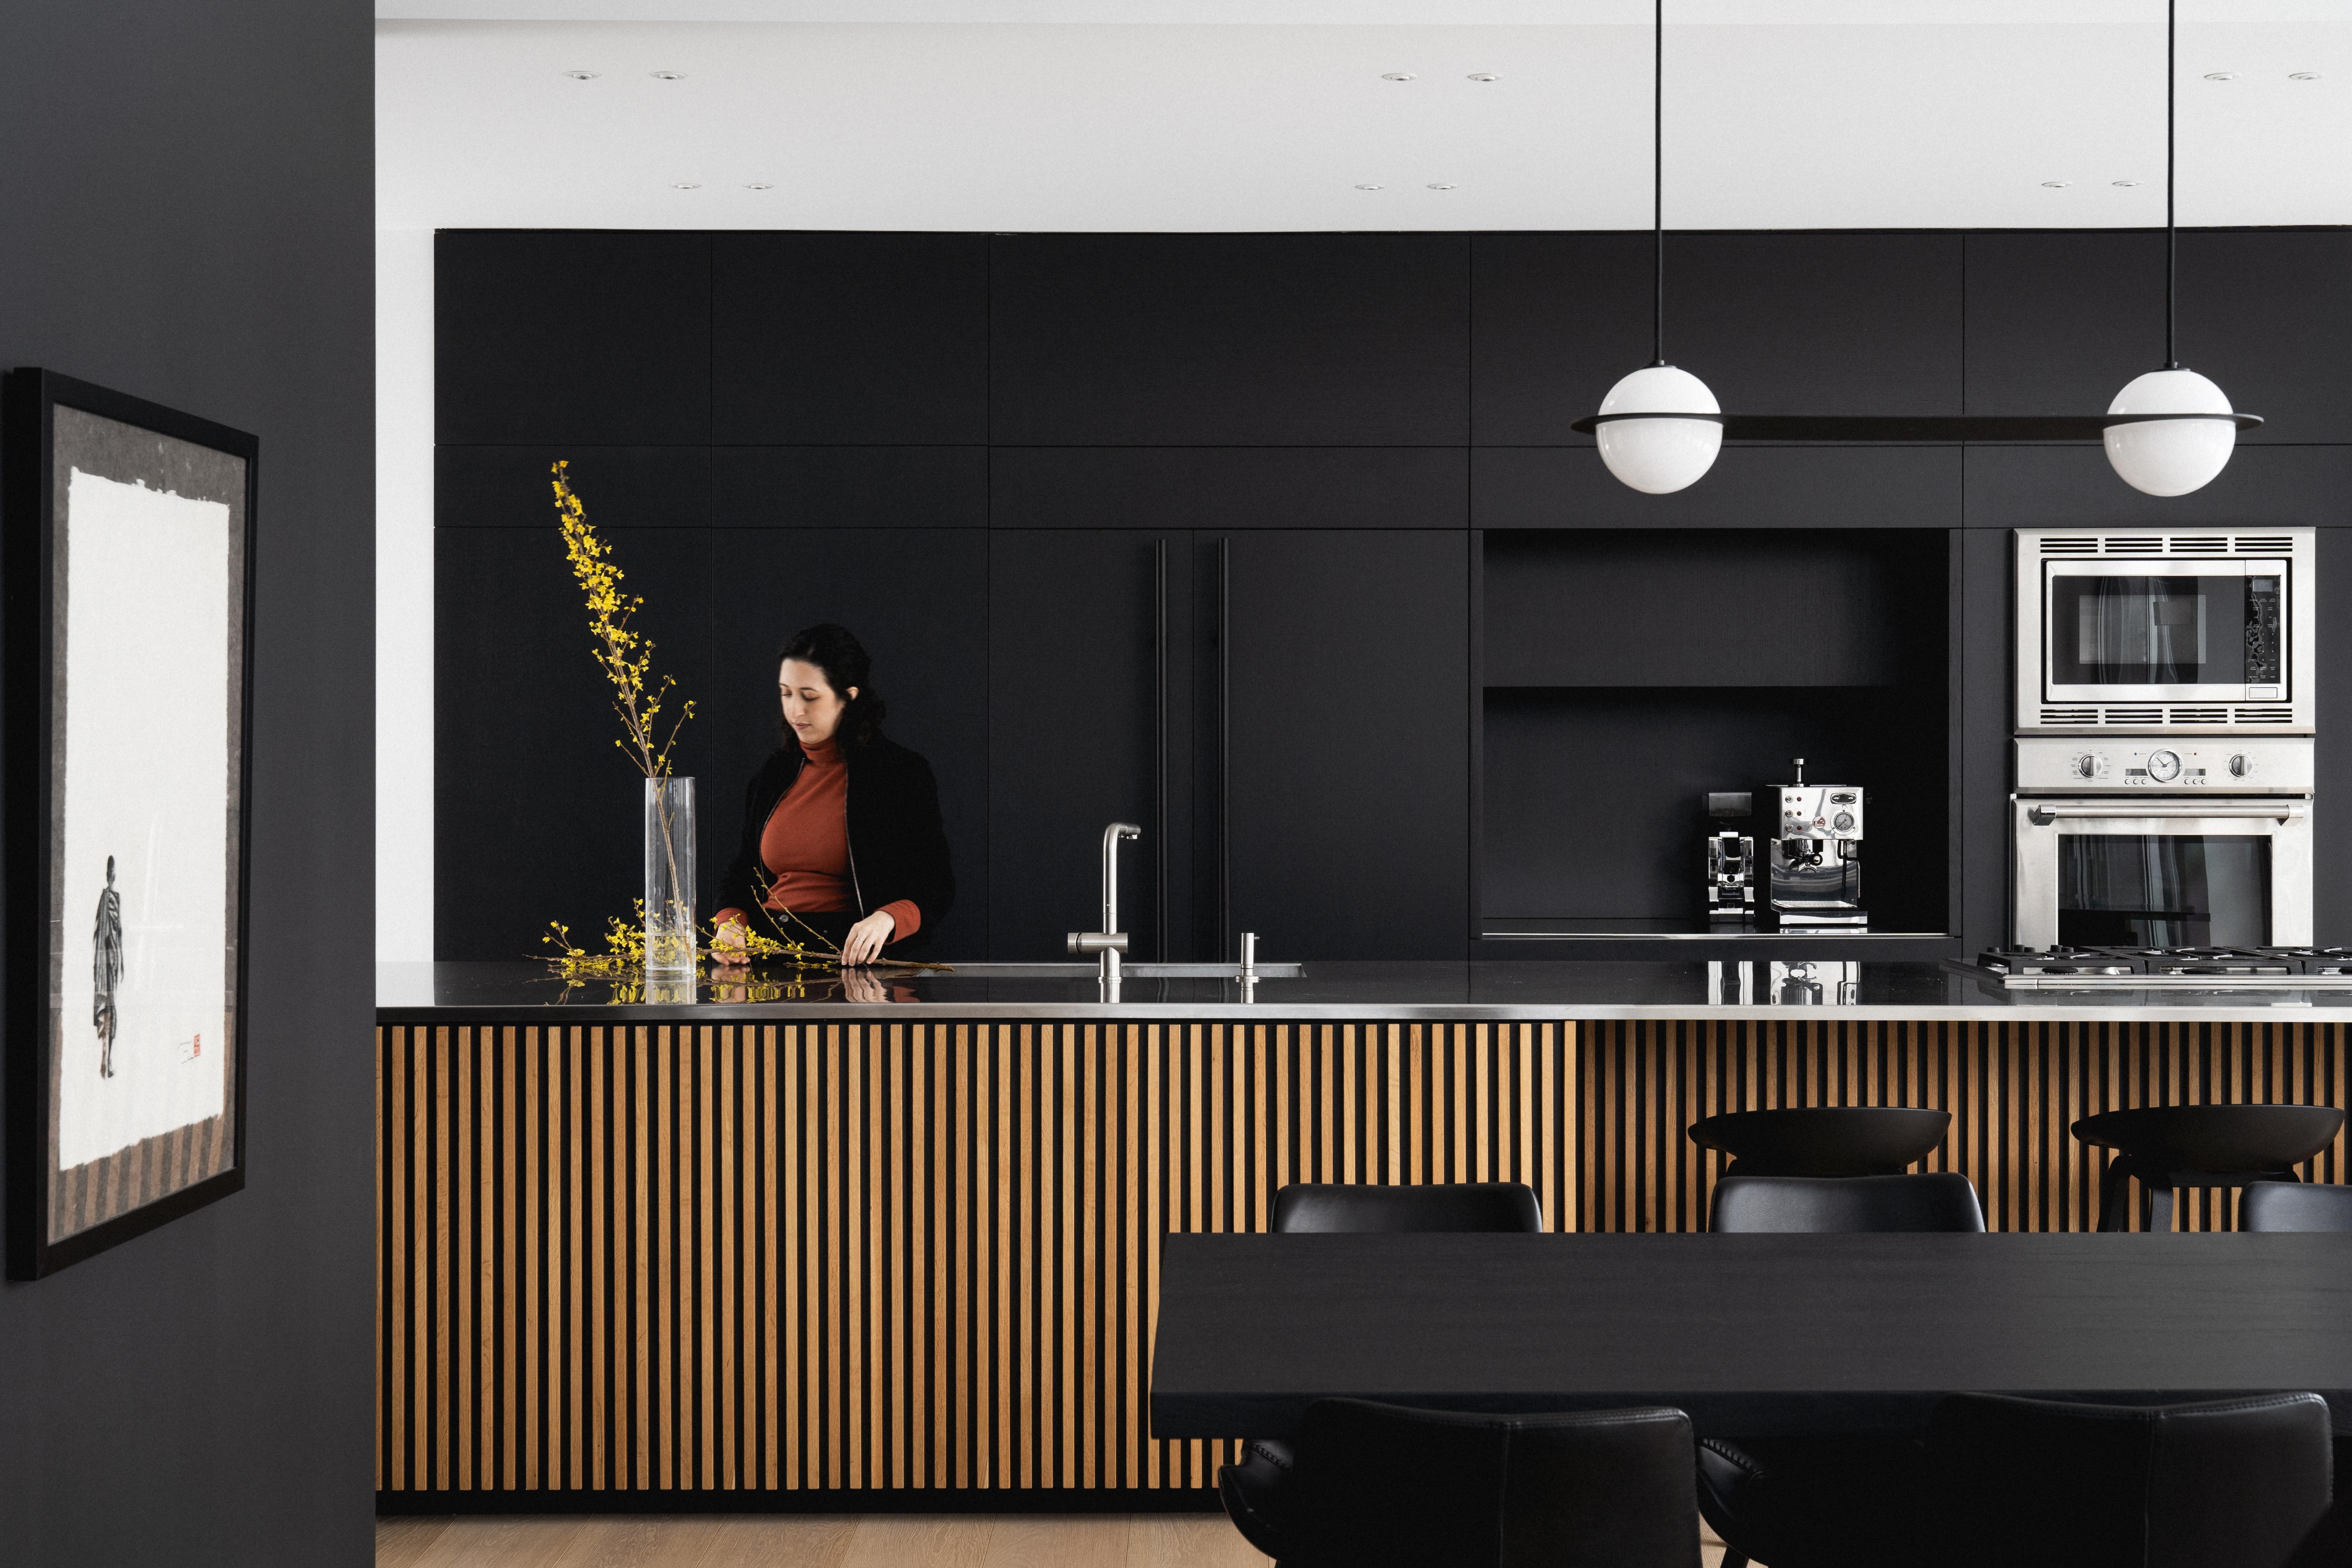
Decorative wall panels allow the kitchen to be enlarged and aligned.


The fireplace and light fixtures highlight the impressive ceiling height. The new wide-plank oak floor creates a connection with the outdoor balconies and adds texture to the space.
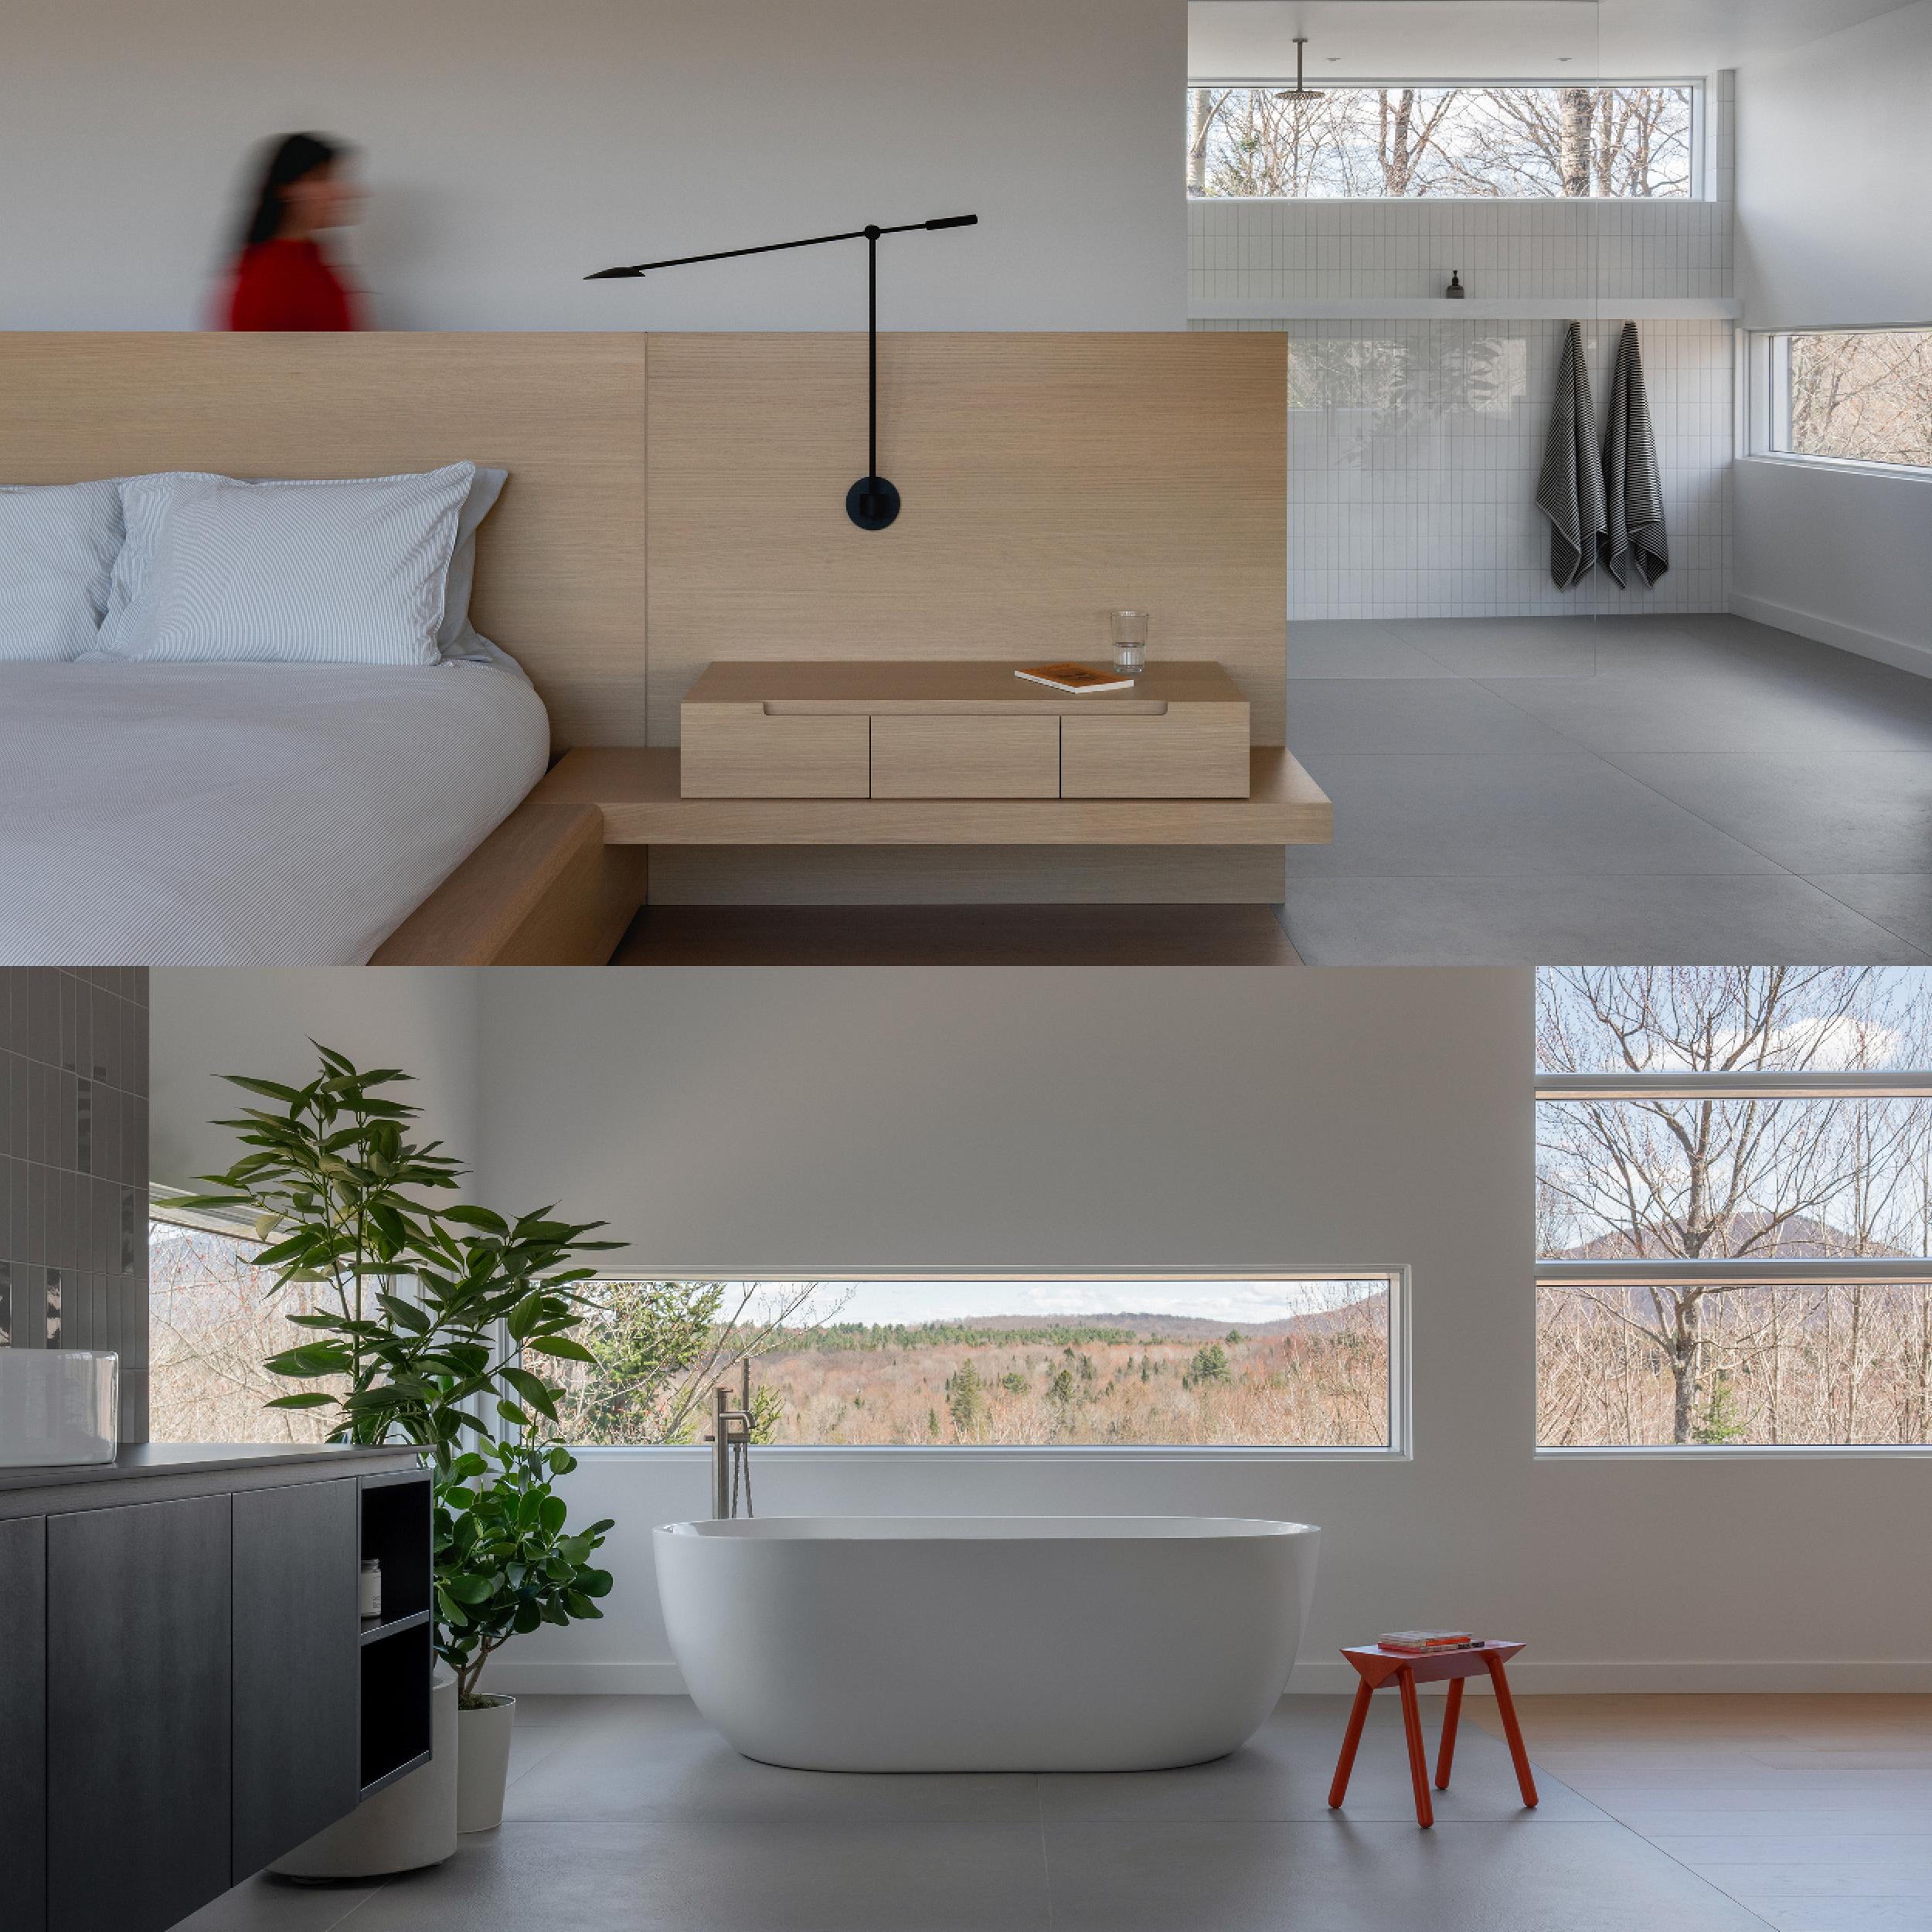
Restructuring the space allowed to unify the aesthetic with the rest of the house, while creating an elegant area that blends with the natural charm of the countryside.
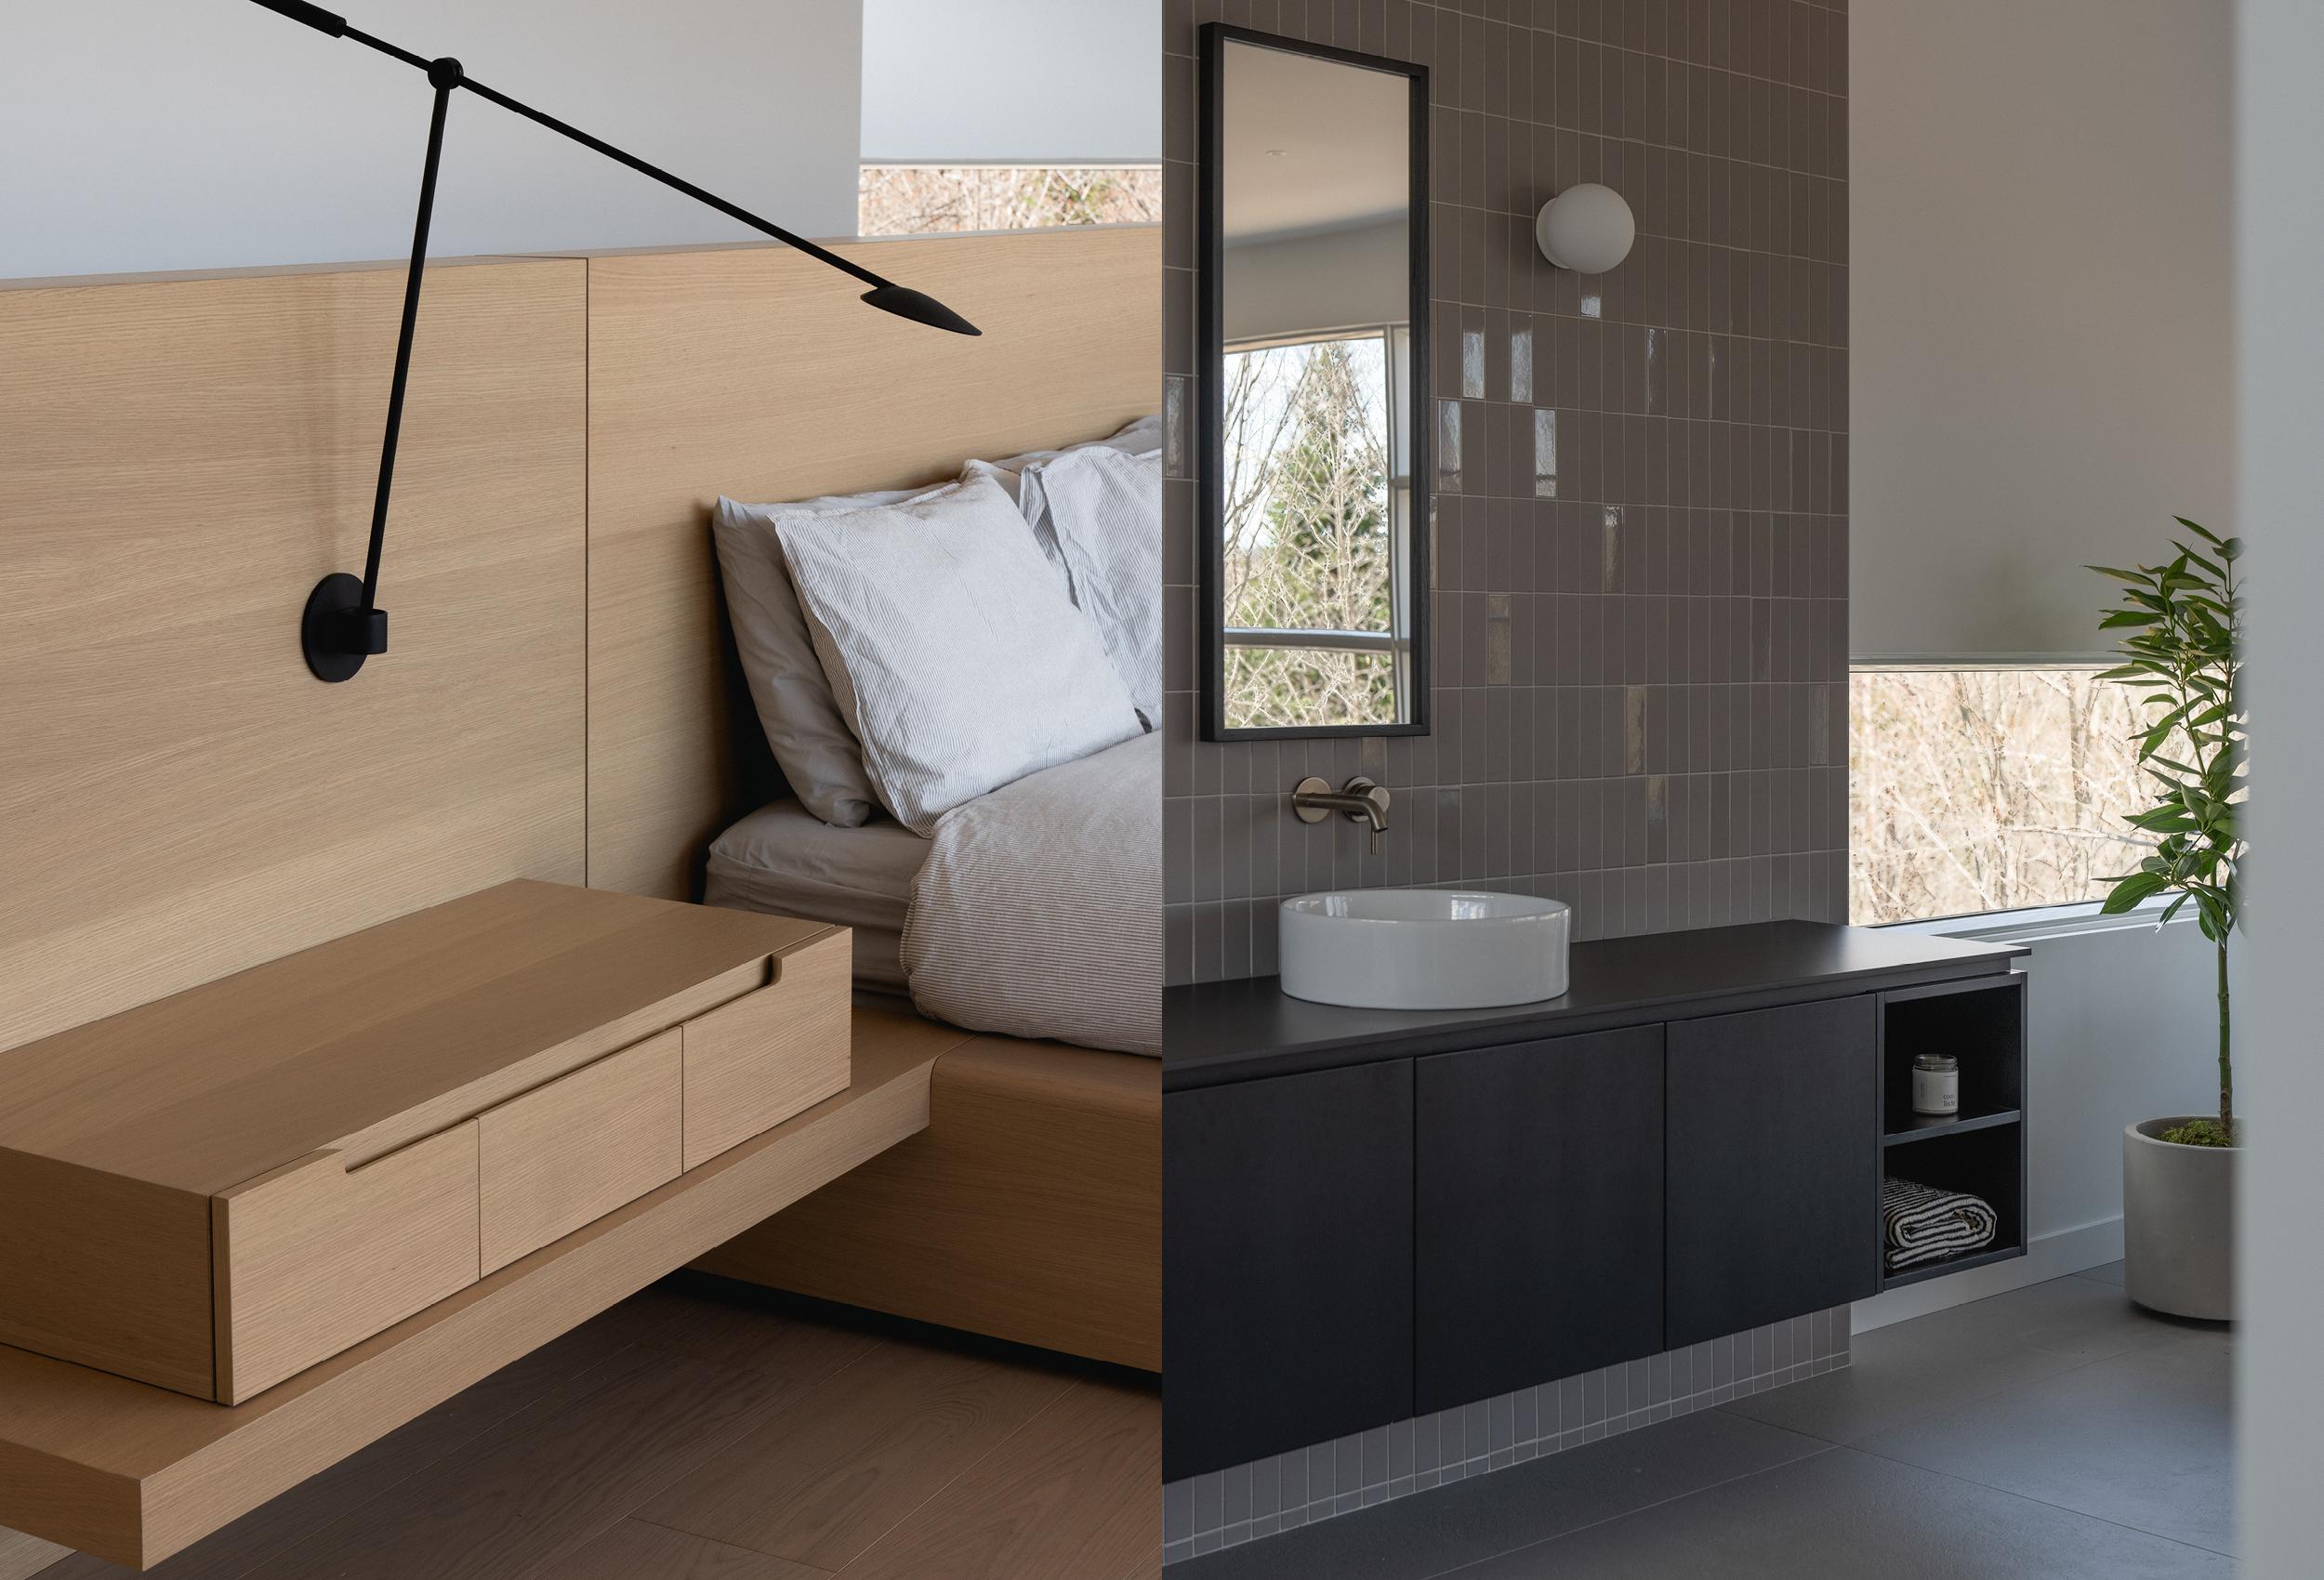
The custom-made headboard acts as an architectural mass and an anchor point in the room.
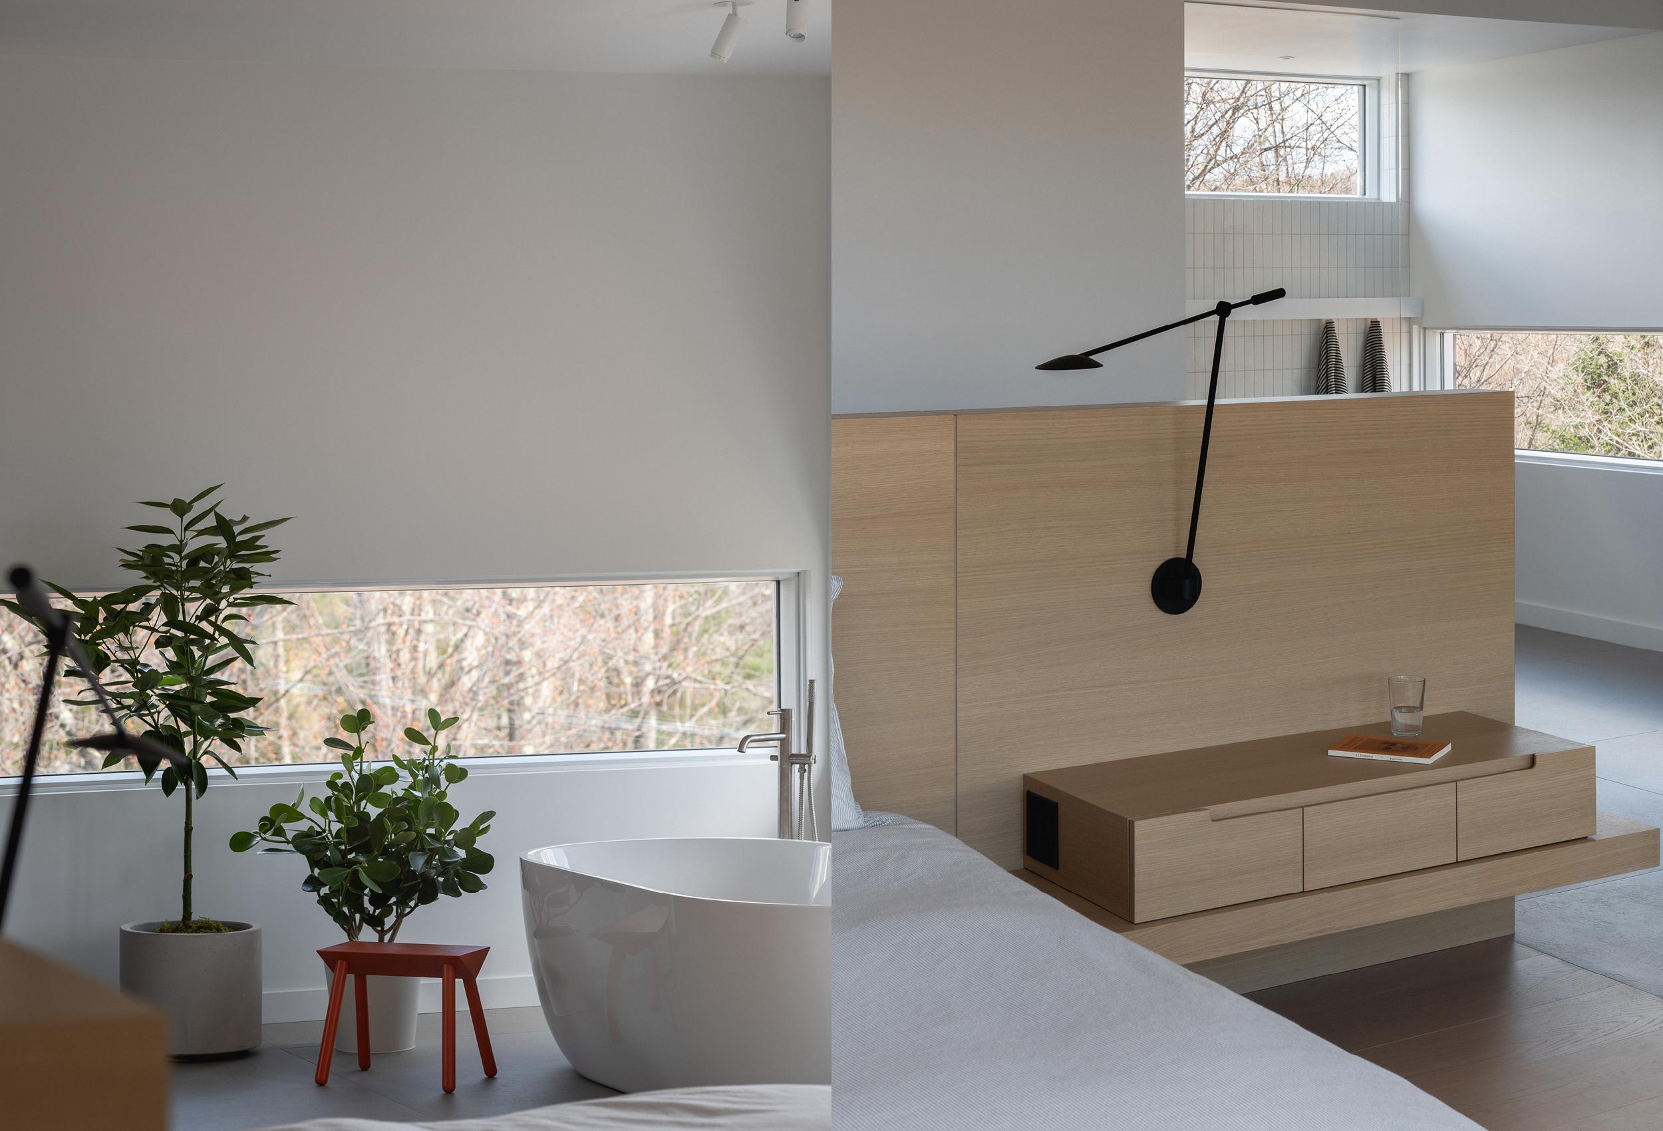
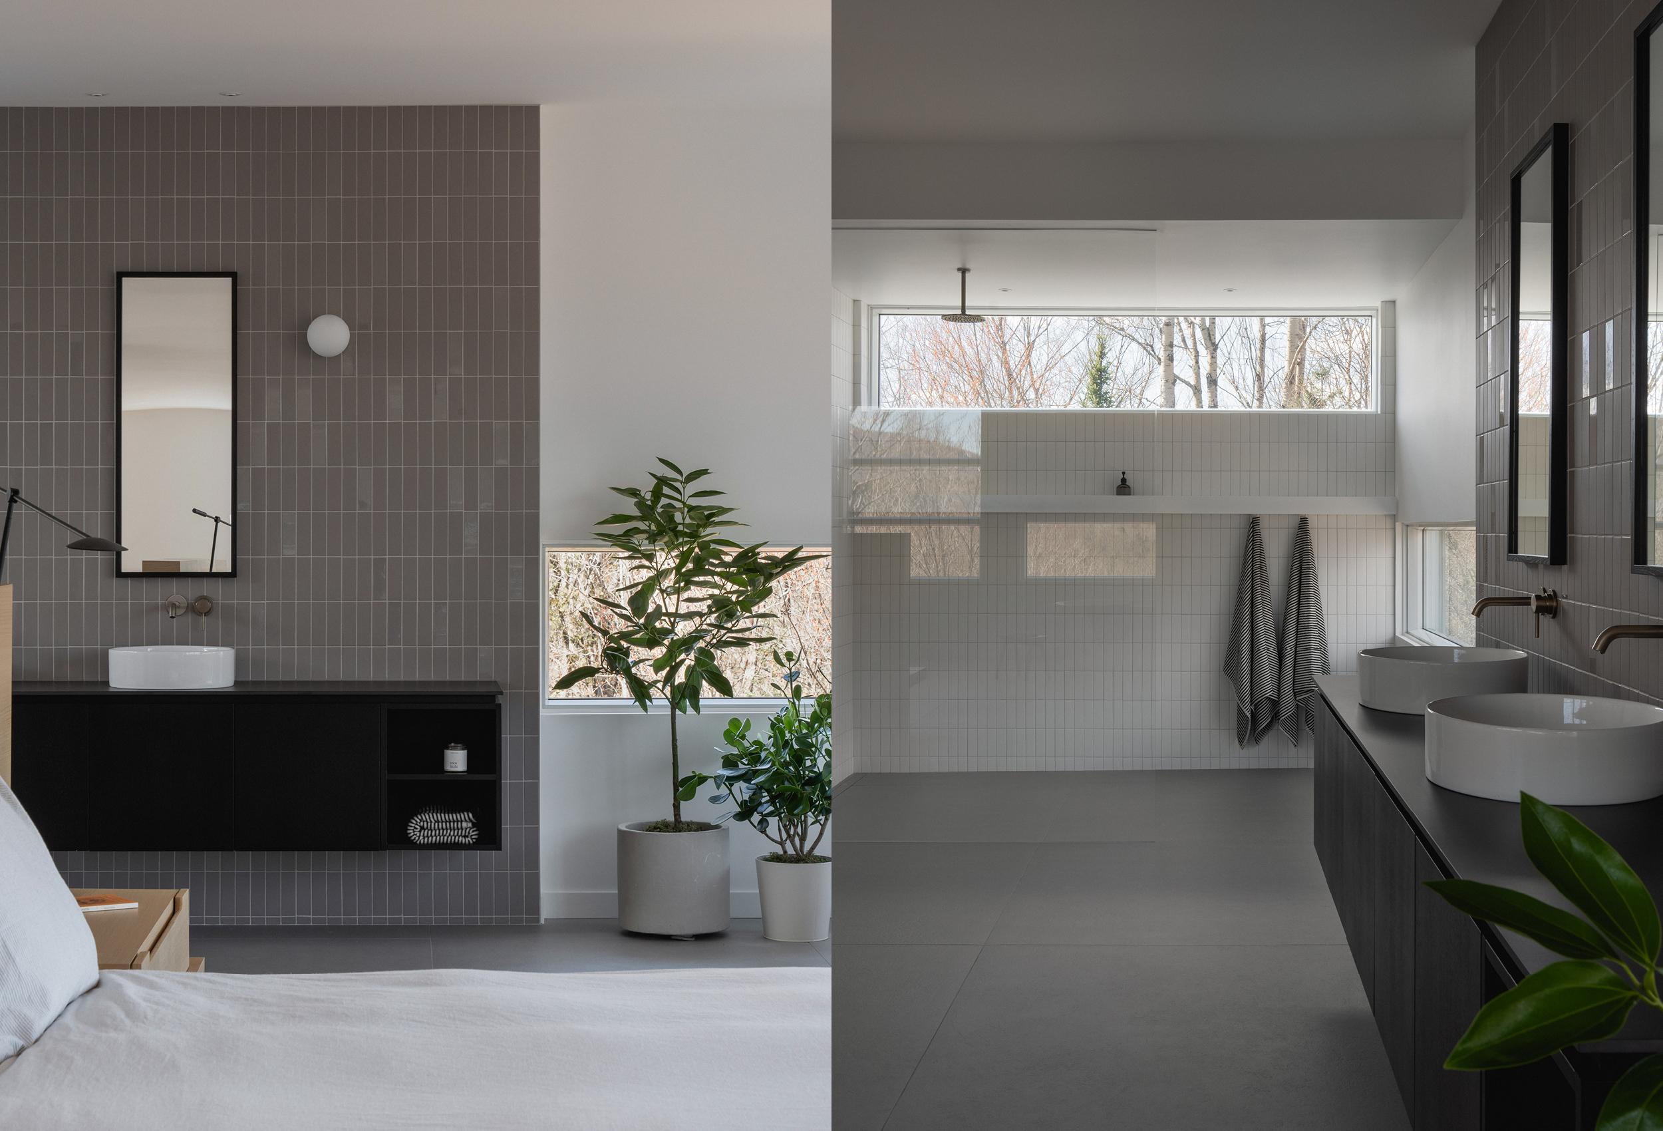
The bathroom, partially illuminated by natural light thanks to the addition of magnificent horizontal windows, offers a stunning view of the forest while creating a sense of peace and privacy.
-
Shefford House
2025
-
Square Phillips Condo
2025
-
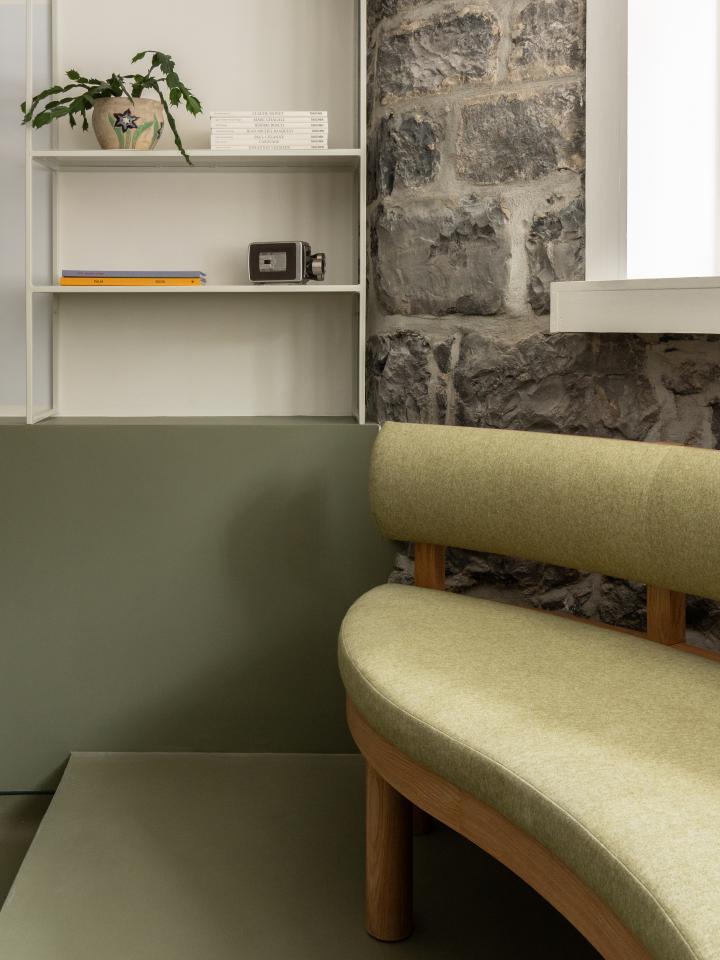
Passez Go
2025
-
Bolton's House
2025
-
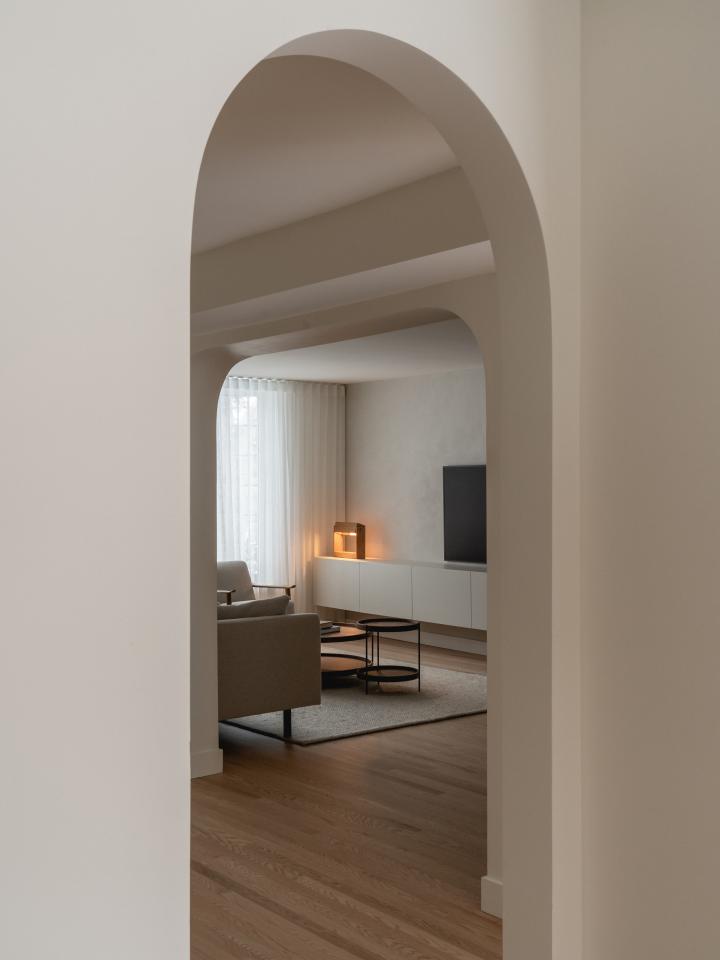
House on Roslyn
2024
-
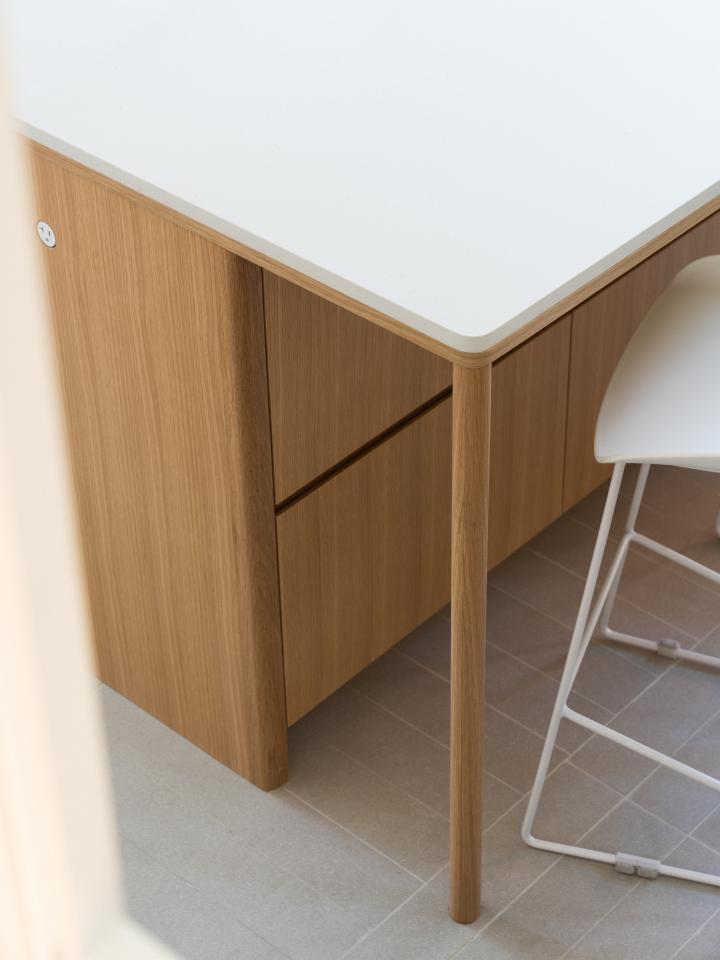
House on Cartier
2025
-
Apartment on Holt
2024
-
Apartment on St-Joseph
2024
-
Uvée Jarry's Clinic
2023
-
House on Georges-Baril
2023
-
Maison Chabot
2022
-
House on Desmarchais
2022
-
House on Mentana
2022
-
House on Vincent Piette
2022
-
Buk et Nola's Boutique
2022
-
House on Charon
2021
-
Atelier 10's Boutique
2021
-
House on St-Joseph
2021
-

Kitchen on Laverdure
2021
-

Boutique on Saint-Laurent
2021
-

Apartment on Beaubien
2020
-

Maguire's Toronto Boutique
2020
-
House on Saint-Louis
2020
-
Caserne's Office
2019
-
Uvée's Clinique
2019
-
2011 Main floor
2019
-
5365 Boutique
2019

-

29 Boutique
2019
-

3185 Apartment
2019
-

5800 Offices
2018
-

5753 Bistro
2018
-

1887 Apartment
2018
-

132 Kitchen
2018
-

7640 Offices
2018
-

4624 Bedroom
2018
-

6564 Café
2018
-

6631 Home office
2018
-

1200 Bathroom
2017
-
1200 Furnitecture
2017
-
5795 Offices
2017
-
123 Restaurant
2017
-
2592 Bathroom
2017
-
7036 Main Floor
2017
-
699 Bathroom
2017
-
1625 Furnitecture
2017
-
2103 Kitchen
2017
-
1853 Furnitecture
2016